
On a busy building site, a small trim detail can turn into a long snagging list. Doors are hung and walls are painted, but the casing does not sit cleanly against an uneven wall. Repeat that gap across hundreds of hotel rooms and an inexpensive item starts to affect labour, handover and warranty risk.
That is why experienced project buyers do not judge interior door casings by unit price alone. The profile, the material and the finish have to work together as one repeatable system.
The part goes by several names. Buyers in North America say door casing or door trim; in the UK and Australia it is the architrave; in many export markets the casing and the jamb are ordered together as a door frame set. This guide uses “casing” for all of them. It explains the main styles, how to match them to a project, where the real cost risks sit, and what to check before you approve a supplier.
Buyer takeaway: do not ask only “Which casing is cheapest?” Ask “Which casing will give us a clean, repeatable installation across the whole building with the fewest surprises?”
Door Casing Is a System, Not Just a Strip of Moulding
Door casing originally had one job: covering the joint between the door frame and the wall. In current interior projects it also connects the frame, the wall finish and the overall design. Designers use it to create shadow lines, contractors use it to hide normal wall variation, and owners judge the finished work by how consistent those visible lines are.
Casing also changes downstream costs. A suitable profile absorbs minor wall irregularities and reduces shimming, filling and caulking. A stable material is less likely to swell, warp or delaminate after installation. When the casing, the door frame and the skirting boards come in one coordinated finish, batch-to-batch colour matching is much easier to manage.
In other words, you are not only buying metres of moulding. You are buying installation time, finish consistency and lower warranty exposure.
Seven Door Casing Styles Used in Projects
For B2B sourcing, it is more useful to group casings by how they behave on site than by how they look in a mood board.
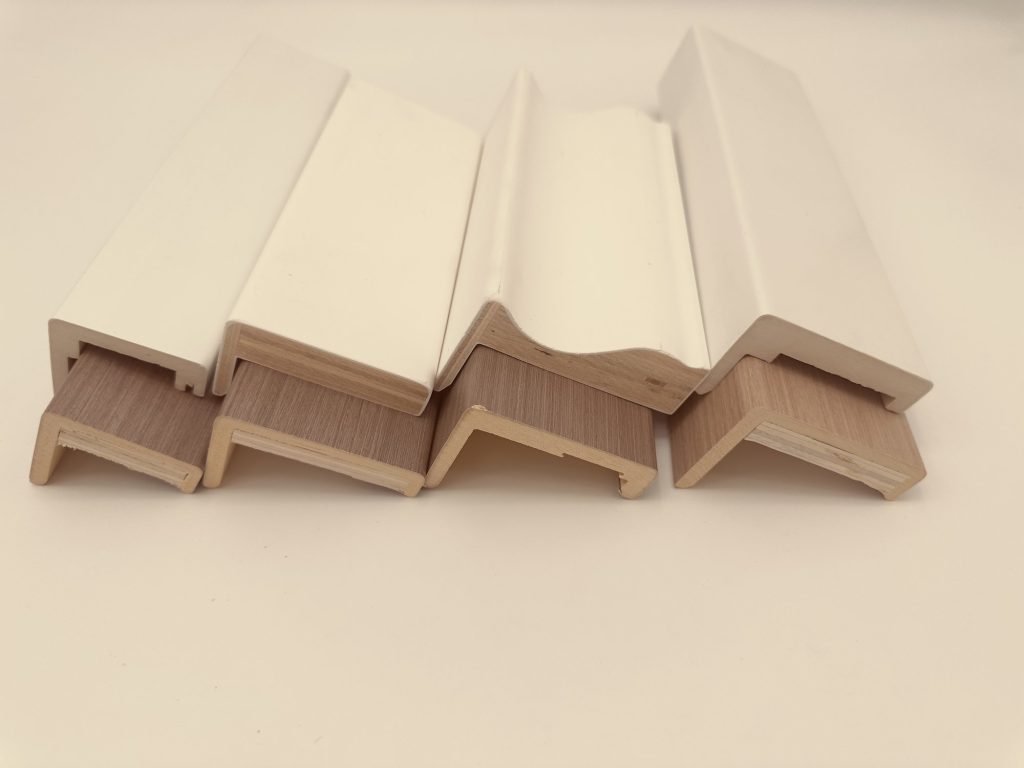
- Traditional or colonial profile. A stepped or contoured face gives a warm, familiar look. It remains common in residential and hospitality projects, although detailed surfaces collect more dust and need more cleaning in high-traffic areas.
- Flat square casing. A simple flat board with square or eased edges is fast to install and easy to repeat across hundreds of openings. It is one of the safest choices for large projects because the visual standard is clear and installation errors are easier to control.
- Modern slim casing. A narrow face and a tight reveal suit offices, boutique hotels and premium apartments, often with matching flat skirting. The trade-off: a slim profile shows uneven walls more readily.
- Shadow-gap or reveal casing. Instead of hiding the joint, this system creates an intentional recessed line. The result is architectural and precise, but the wall build-up and the installation sequence must be planned early.
- Bullnose or rounded casing. Softened edges suit schools, healthcare spaces and other interiors where easy cleaning and impact resistance matter.
- Two-piece or built-up casing. Two or more profiles create a deeper, layered look for villas, hotel lobbies and other decorative spaces. Expect more material, more installation work and more visual weight.
- Invisible or frameless system. With no conventional trim to hide tolerances, wall preparation and frame alignment must be very accurate. It can look excellent, but it is the least forgiving option on site.
Five Filters for Choosing a Door Casing
Use these filters in order, before you compare prices:
- Design intent: what does the architect or client expect the finished opening to look like, and where is there flexibility?
- Installation skill: is the crew doing precision joinery, or working quickly through a large number of openings? Match the profile to the real installation capability.
- Wall condition: new, well-controlled drywall can take slimmer profiles. Older or uneven walls usually need wider, flatter casing.
- Environment: check humidity, temperature changes, impact exposure and cleaning requirements before you approve the material.
- Repeatability: a profile that works for a few doors may be too slow or too sensitive for thousands. Large projects need consistent dimensions, finish and installation steps.
Price belongs after these five checks. A cheaper casing that fails any one of them quickly becomes expensive.
Choose the Material as Carefully as the Profile
Two casings can look identical in a photograph and behave very differently after installation. For a side-by-side comparison, see WPC vs MDF vs Plywood vs Wood Casings.
MDF, including moisture-resistant MDF
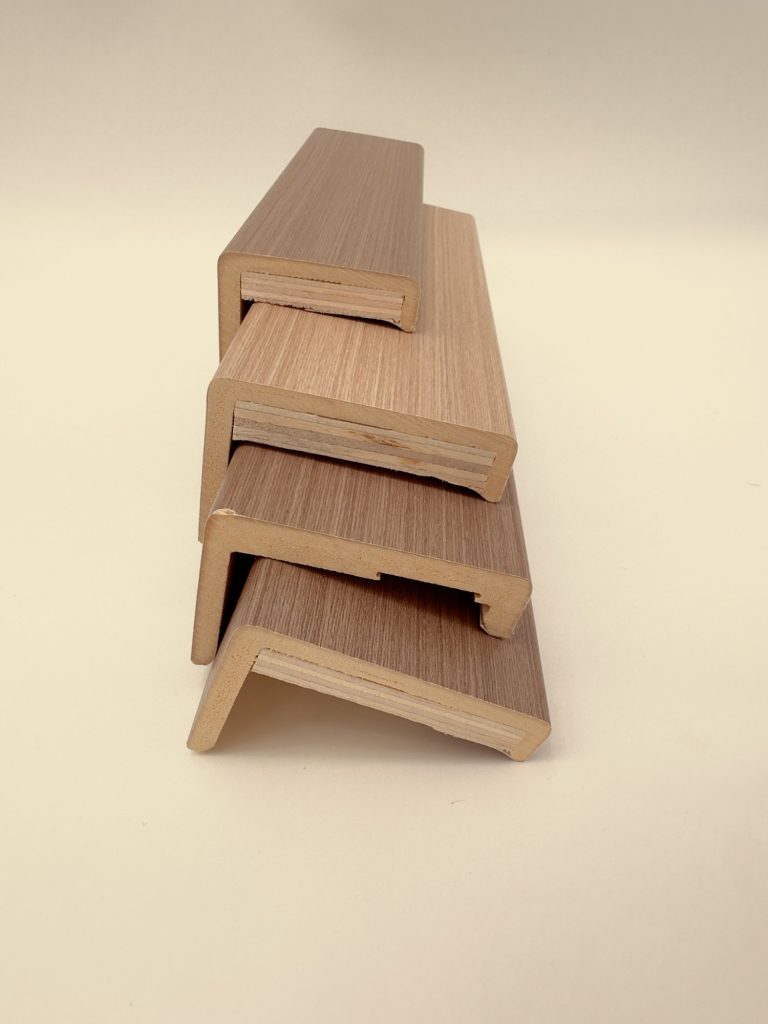
MDF door casings give a smooth, stable surface for primer, paint and film wrapping. Standard MDF is not meant for wet exposure: bathrooms and humid climates need a suitable moisture-resistant grade and a protected finish.
Plywood and LVL
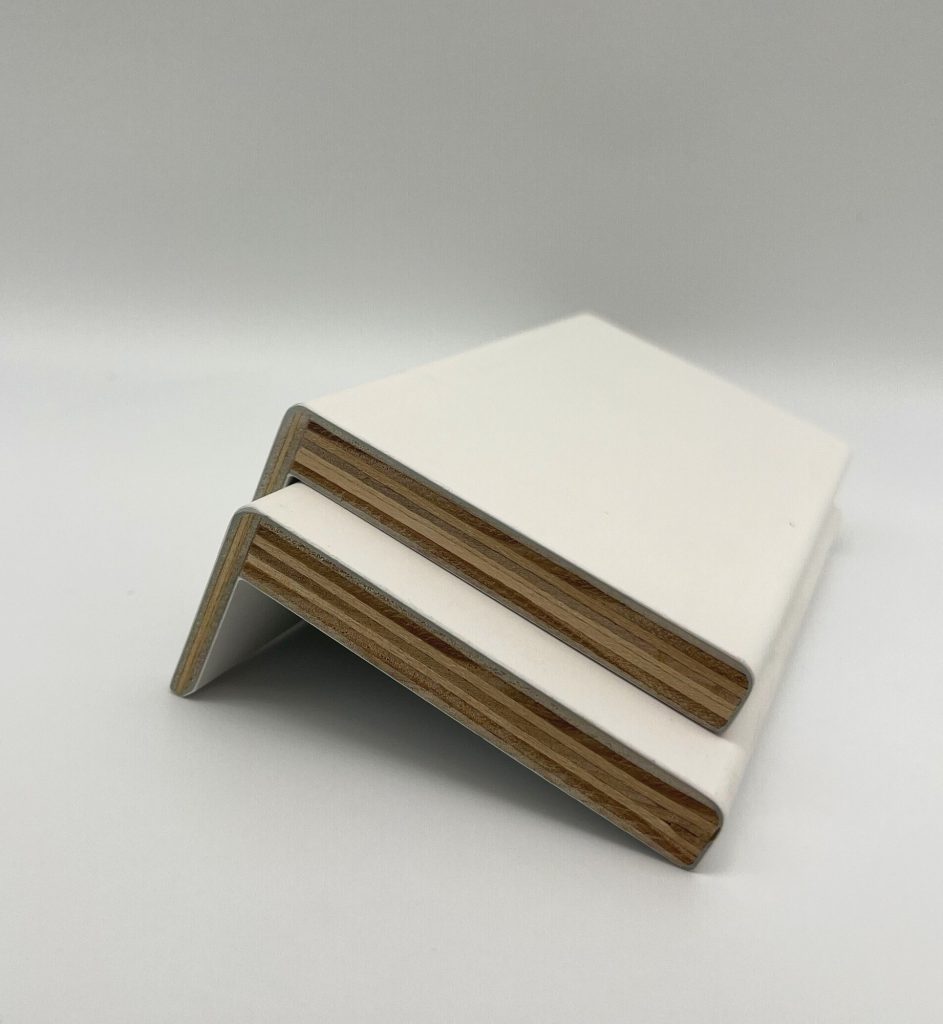
Plywood and LVL casings provide a strong, stable core for primed or laminated finishes, as long as the veneer build, the bonding and the moisture control suit the application. Many of our L-shaped casings are glued from a face strip and a return strip, then coated with gesso and white primer. You can follow each step in the 3D view of our D02 casing.
Solid wood
Solid wood door casings offer natural grain and a premium feel. Moisture content, drying and finishing must be controlled because timber moves as humidity changes. Finger-jointed timber is a common lower-cost alternative, so check which one a quotation refers to.
WPC and other polymer profiles
WPC door casings are extruded in one piece and resist moisture and rot, which makes them a common choice for humid climates. They can stay in their own colour, take a primer coat or be wrapped in a CPL woodgrain film. Compare density, surface finish, impact behaviour and dimensional consistency, not price alone. PVC and PS profiles are lighter alternatives with their own limits. See how a CPL-wrapped WPC casing with a plywood backing is made, step by step in 3D.
Aluminium and metal systems
Metal profiles are precise and well suited to concealed frames, shadow gaps and thin reveals. They need accurate fabrication and installers who understand the complete wall-and-frame system.
The honest summary: there is no single “best” casing material. The right choice depends on climate, finish, installation method, maintenance and budget.
Match the Casing to the Project Type
- Hotels and hospitality: flat or slim casing in a durable wrapped finish, coordinated across the door frame, casing and skirting for a consistent look and easier repeat orders.
- Residential apartment towers: wider colonial or flat casing, often in moisture-resistant MDF, to cover normal wall variation while crews work to schedule.
- Healthcare and education: rounded or bullnose profiles in wipeable, impact-tolerant materials.
- Offices and retail: flat, slim or shadow-gap systems when wall accuracy and installation skills support the design.
- Villas and premium lobbies: built-up or invisible casing where the project has the budget, the time and the skilled labour a precise finish needs.
The pattern is simple: the more architectural the casing, the more wall accuracy, coordination and installation skill it demands.
Why the Lowest Quote Can Cost More
A profile that is too narrow for uneven walls adds hours of shimming, filling and caulking. Standard MDF used in a humid room can swell and create warranty work. A supplier that cannot hold the same colour and texture across batches leaves visible differences between rooms, floors or replacement orders.
The small saving per metre is quickly outweighed by rework, delayed handover, replacement material and lost confidence.
Cheap casing is not always cheap. Predictable casing is.
How to Check a Door Casing Manufacturer
Once the profile and the material are defined, use this checklist to compare suppliers. For a fuller version, see How to Choose a Door Casing Supplier.
- Manufacturing evidence: ask to see the production equipment, raw-material control, profile inspection and batch records.
- Custom capability: confirm the widths, thicknesses, lengths, profiles, cores and surface finishes on offer.
- System consistency: ask for coordinated samples of casing, frame and skirting when they must match.
- Application questions: a serious supplier asks about wall condition, climate, finish, installation method and quantity before recommending a construction.
- Export readiness: check sample approval, packing protection, lead-time communication, loading plans and document support.
HUAYI at a glance
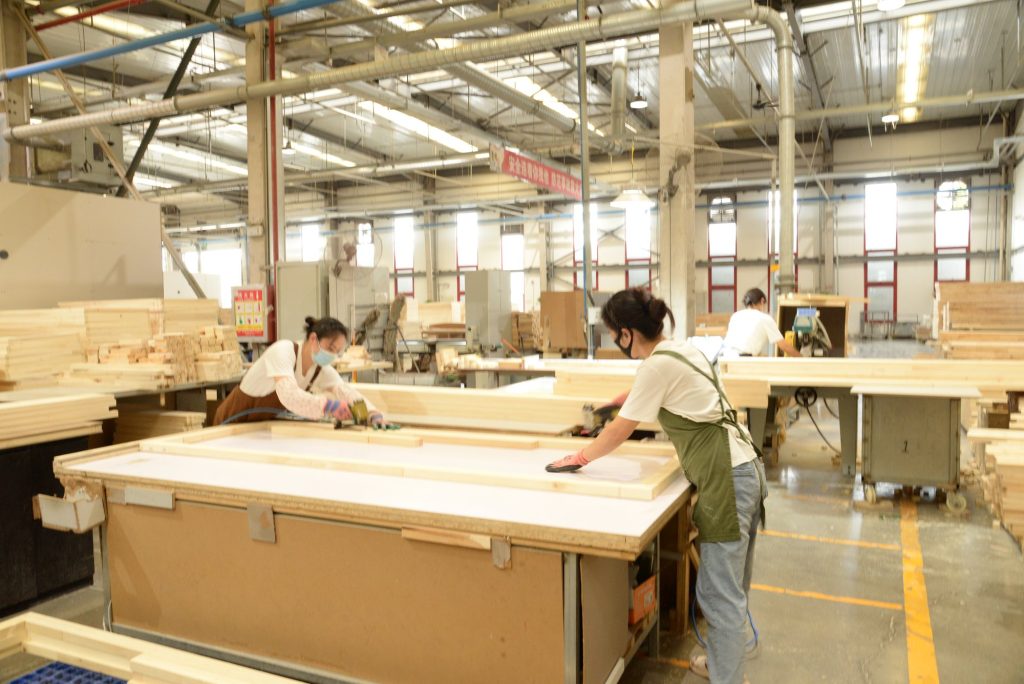
We make door casings and jambs, skirting, wood-based boards and WPC wall panels in our own plant in Henan, China, for distributors, door factories and project buyers.
- Since 2010; a 120,000 m² site with 27 moulding lines.
- Lead time for custom orders: 15–30 days.
- Minimum order: one 20ft container, negotiable. Casings, skirting and boards can share it.
Profiles, sizes and finishes are agreed against your drawing or sample, and you approve physical samples before bulk production. See how custom profiles are developed.
FAQ: Questions Project Buyers Ask
Can door casing sizes be customised?
Yes. Custom widths, thicknesses, lengths and profiles are normal for project work. Send the door opening, frame and wall build-up dimensions, then approve a profile drawing and a physical sample before ordering. Our lead time for custom orders is 15–30 days. For measuring tips, see the Door Casing Size Guide.
Which casing style is safest for a high-volume project?
Flat, square or wider profiles are usually easier to repeat and more forgiving of normal wall variation. Moisture-resistant MDF or another stable core may suit the finish and climate. Keep shadow-gap and invisible systems for projects with the accuracy and installation skill they need.
Is invisible or frameless casing difficult to install?
It is the most demanding option, because no visible trim hides alignment errors. The frame position, wall preparation and finishing sequence must be closely coordinated, and skilled installers are essential.
How can casing, frames and skirting stay consistent?
Source the coordinated items from one manufacturer where practical, approve a shared colour and texture standard, and control production batches. Keep an approved sample for repeat orders and site inspection. Our Baseboard and Door Casing Coordination Guide covers this in more detail.
Planning a Door Casing Project?
Send us your door schedule, wall condition, target finish, quantity and destination. We will suggest suitable profiles and materials and prepare samples before bulk production.