
A door casing is the moulding fixed to the wall around a door opening. It covers the joint between the door jamb and the wall, hides the cut edge of the plaster or drywall, and gives the doorway its finished look. In the UK, Ireland, Australia and New Zealand the same part is called an architrave.
Casing, trim, jamb, frame, lining, stop: the words around a door are easy to mix up, and a mix-up on a purchase order puts the wrong pieces in the container. This guide shows what each part is, where it sits and what it is called in different markets.
The short answer
- Casing (architrave): the trim on the face of the wall around the opening, on both sides of the wall.
- Jamb (door lining): the boards that line the opening. The door hangs on one side jamb and latches into the other.
- Door stop: the strip on the jamb that the door closes against.
- Door frame: the jambs and the stop together, the frame the door hangs in.
- Trim: the family name for finishing mouldings: casing, baseboard, crown, chair rail and more.
The Parts of a Door Opening
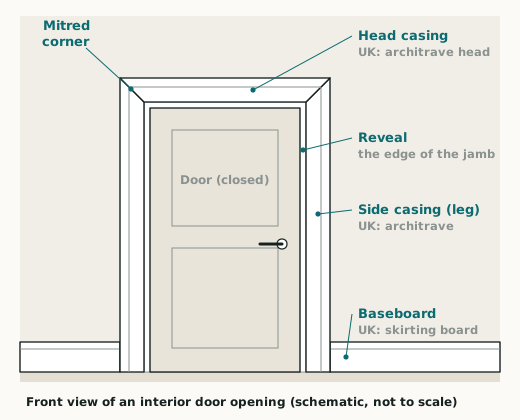
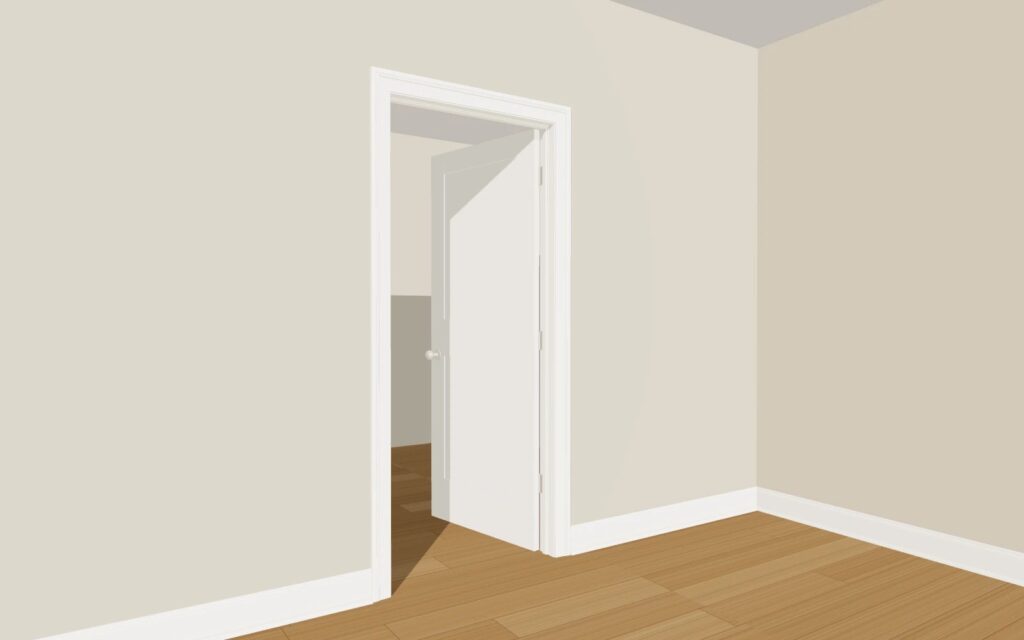
Stand in front of a closed interior door. Around it you see the casing: two side casings, often called legs, and a head casing across the top, usually joined with mitred corners. Inside the casing a thin strip of the jamb edge stays in view. This is the reveal, commonly 1/8″ to 1/4″ (3–6 mm); it makes the joint look deliberate and hides small differences in the wall. The baseboard, or skirting, runs along the floor and stops against the casing legs.
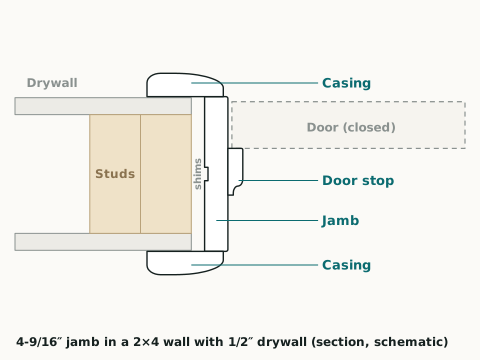
Cut through the side of the frame and you see how the parts fit together. The jamb lines the opening and spans the full thickness of the wall. Shims in the gap between the jamb and the wall framing hold it straight, so the door closes evenly. The door stop is nailed to the face of the jamb, and a casing on each face of the wall covers the gap between jamb and wall.
Casing vs Trim
Trim is the family name; casing is one member of it. Door trim usually means the casing around a door, but a full trim package for a room also includes the door stop, the baseboard and sometimes crown moulding or a chair rail. Casing is the trim around an opening, and windows are cased too.
When you order, name the piece rather than the family. “Door casing, 2-1/4″ ranch profile, primed MDF, 7 ft legs” tells a factory far more than “door trim”.
Casing vs Jamb
The jamb sits inside the opening and carries the door; the casing sits on the wall and covers the joint. Side by side:
| Casing (architrave) | Jamb (door lining) | |
|---|---|---|
| Where it sits | On the face of the wall, around the opening | Inside the opening, across the wall thickness |
| What it does | Covers the joint between jamb and wall and sets the style | Lines the opening and carries the hinges, the latch strike and the stop |
| Size set by | The style and the room | The wall thickness, e.g. 4-9/16″ for a 2×4 wall with 1/2″ drywall |
| Pieces per door | Two legs and a head on each face of the wall | Two side jambs and a head jamb |
| Change it later? | Yes, without taking the door out | Only with the door taken out |
Casing vs Door Frame
In North America, “door frame” usually means the jamb set: two side jambs and a head jamb, with the stop, ready for the door to hang in. A prehung door arrives already hung in its frame, and the casing is usually fitted on site once the frame is fixed in the wall.
In the UK the words split by door: an internal door hangs in a door lining, and “door frame” means the heavier, rebated frame of an external door. In many other markets, especially for WPC door trim, “door frame” is used loosely for the whole set, frame and casing together. If an enquiry says “door frame”, confirm which pieces it includes.
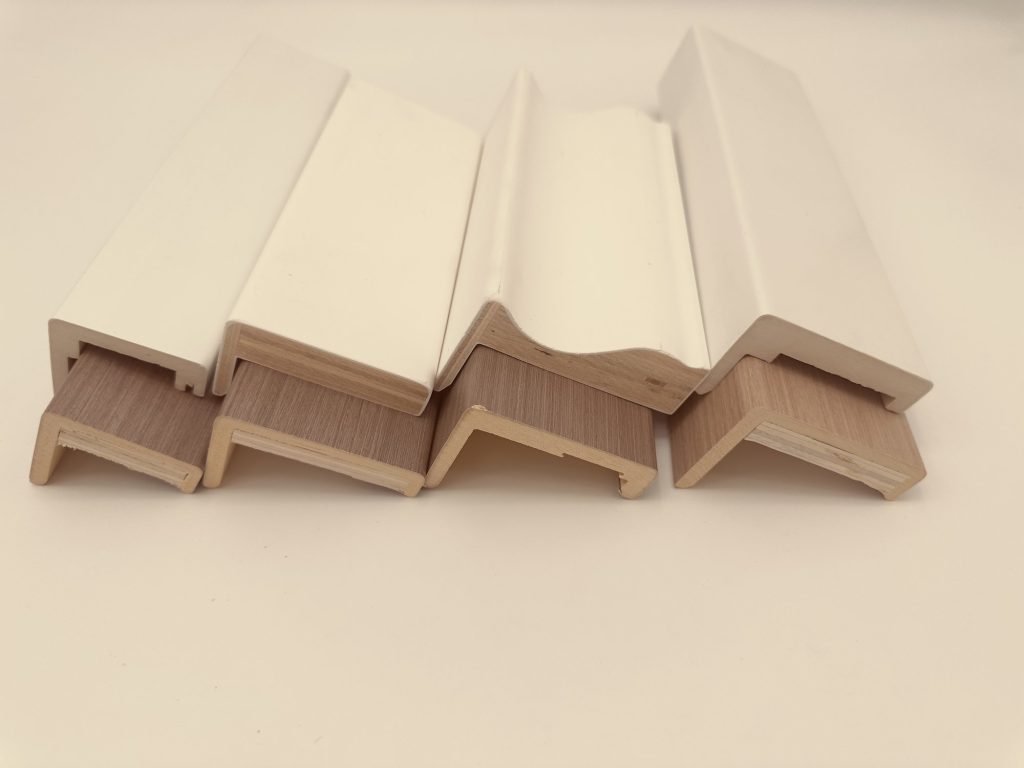
Some casings do two jobs. An L-shaped casing has a face and a return leg that wraps the edge of the jamb or the wall. Our plywood casings DCPL-1 and DCPL-2 and our WPC casings DCWPC-4 and D05 are made this way. A flat casing has a flat back and only covers the joint.
Names by Market
The same opening is described with different words in different markets. Use your buyers’ words on drawings, labels and packing lists.
| Part | US and Canada | UK and Ireland | Australia and New Zealand |
|---|---|---|---|
| Trim around the opening | Door casing | Architrave | Architrave |
| Boards lining the opening | Door jamb | Door lining (internal doors) | Door jamb |
| Strip the door closes against | Door stop | Door stop | Door stop |
| Trim along the floor | Baseboard | Skirting board | Skirting board |
| Trim where wall meets ceiling | Crown moulding | Cornice or coving | Cornice |
Door Casing Materials
Door casing is made in several materials. The right one depends on the finish, the room and the market.
- MDF: smooth, with no grain to show through paint. Primed white, it is the usual choice for painted casing in dry rooms.
- Finger-jointed pine: real wood for paint-grade work, cut free of knots and primed white.
- Solid wood: pine and other species, primed or left for a natural finish.
- Plywood and LVL: layered wood, made into L-shaped or flat casings and primed white.
- WPC: wood-plastic composite, extruded in one piece. It is waterproof and moisture-resistant, and comes raw, primed or wrapped in CPL woodgrain film.
For a side-by-side comparison, see WPC vs MDF vs plywood vs solid wood door casings. For profile shapes, see door casing and trim styles.
Ordering Door Casing
A clear order names every piece. Before you ask for a quote, prepare:
- Profile: a drawing, sample or photo with the width and thickness, and the size of the return leg for an L-shaped casing. Common US casings are 2-1/4″ or 3-1/4″ wide and 11/16″ thick; see the typical casing sizes.
- Material and finish: primed, raw, CPL wrapped or another surface, with a colour reference.
- Lengths: full lengths, or legs and heads cut to your door sizes. Our catalogue casings come in 2000 and 2440 mm lengths, and we cut to the lengths on your order.
- Quantity: count two legs and a head for each face of the wall, so a door cased on both sides takes six pieces. Add jambs and stop if you need them.
- Matching trim: baseboard, jambs and door stop in the same material and finish.
We can also supply casing cut to length in sets for each door. Send the door sizes and quantities and tell us how each set should be made up. Casings, jambs, baseboards and boards can share one container; the minimum order is one 20ft container, and it is negotiable. Custom orders take 15–30 days.
Buying for a door factory, a distribution range or a building project? See what to prepare for door factories, importers and distributors and building projects.
FAQ
Is door casing the same as door trim?
Door casing is one kind of door trim. “Trim” covers all the finishing mouldings in a room, including casing, baseboard, door stop and crown; “casing” means only the moulding around a door or window opening.
What is the difference between a door jamb and a door frame?
The jambs are the boards that line the opening: two side jambs and a head jamb. A door frame is the jamb set with its stop, ready for the door to hang in. In the UK an internal door hangs in a door lining, and “door frame” usually means the rebated frame of an external door.
Is architrave the same as door casing?
Yes. Architrave is the name used in the UK, Ireland, Australia and New Zealand for door casing: the moulding that covers the joint between the door lining and the wall.
Does a door need casing on both sides?
An interior door is normally cased on both faces of the wall, so a standard opening takes two legs and a head on each side, six pieces in all.
How wide is door casing?
In the US the most common interior casings are 2-1/4″ and 3-1/4″ wide and 11/16″ thick; flat Craftsman-style casings are wider, often 3-1/2″. In the UK the architrave usually shares its profile with the skirting in the same room. Our standard casing sections are 30 to 80 mm wide and 12 to 24 mm thick, and we make other sections to your drawing.
Ordering Door Casings?
Send the profile, material, finish, lengths and quantities, plus any jambs, stop and baseboard to go with them. We will confirm the specification and quote the order as one container.